
5-room house for sale in Bilgəh, 246 m², 890 000 AZN
Bilgəh, Sabunçu district· On the market since 15 October 2026
Listings like this stay up
~27 days
This one: 19 days. Usually 21-29
If you rent it out
~1 919 AZN/mo
Gross yield 2.6% a year
Price
890 000 AZN
Unchanged since posted
Mənzil.ai valuation
AI valuation as of 2 November 2026
Why this price?
- This listing
- 3 618 AZN/m²
- Bilgəh, 5-room
- 2 138 AZN/m²+69%
- Sabunçu, 5-room
- 1 200 AZN/m²+201%
Price per m² next to the average of active listings.
Price, AZN
890 000 AZN
Fair price3 618 AZN/m²
Similar houses here average 2 138 AZN; this one is 3 618 AZN (+69%).


- Per m²
- 3 618 AZN
- Rooms
- 5
- Area
- 246 m²
- Title deed
- yes
- Renovation
- yes
- Seller
- Agent
- Offered by
- 2 agents
- Mortgage
- no
- First seen
- 15 October 2026
Description
SATILIR | BİLGƏH | 2 MƏRTƏBƏLİ | PAKET KUPÇA 🚗 Əsas yoldan cəmi 3 dəqiqə 📍 Qocalar evindən 1 dəqiqəlik məsafə ƏSAS GÖSTƏRİCİLƏR: 🔹 Torpaq sahəsi: 10 sot 🔹 Ev: 2 mərtəbə 🔹 Açıq terras: 25 m² 🔹 Hovuz yerləşən düz dam: 142 m² 🔹 Ümumi göstərilən sahə: 412 m² 🔹 Tikinti ili: 2021 🔹 Konstruksiya: Beton və kərpic 🔹 Fasad: Havalandırılan fasad sistemi DÜŞÜNÜLMÜŞ PLANLAŞDIRMA: 🛏️ 3 yataq otağı 🚿 3 sanitar qovşaq 📚 Kabinet və kitabxana 🧺 Ayrı camaşırxana otağı 🍽️ Studio tipli mətbəx, yemək və qonaq otağı 300-dən çox həmişəyaşıl ağacla əhatə olunmuş bağ: 🌲 Hündür iynəyarpaqlı ağaclar və dekorativ kollarla zəngin yaşıllıq sahəsi 🏡 Bağda ayrıca texniki otaq 🚿 Texniki otağın daxilində şəxsi sanitar qovşaq ☀️ Geniş açıq terras 🏊 Düz damda hovuz üçün nəzərdə tutulmuş 142 m² sahə Müəllif dizaynlı interyer Evdəki mebellərin demək olar ki, hamısı müəllif dizaynı əsasında xüsusi sifarişlə hazırlanıb. İnteryerin fərdi üslubu və məkanların funksional təşkili bu villanı standart layihələrdən fərqləndirir. SƏNƏDLƏŞMƏ: 📄 PAKET KUPÇA - Torpaq sahəsinin və evin ayrıca çıxarışı mövcuddur. FOR SALE | BILGAH | 2-STOREY | FULL TITLE DEED 🚗 Just 3 minutes from the main road 📍 1 minute away from the Home for the Elderly KEY SPECIFICATIONS: 🔹 Land area: 10 acres 🔹 House: 2 floors 🔹 Open terrace: 25 m² 🔹 Flat roof area (designed for a pool): 142 m² 🔹 Total area: 412 m² 🔹 Year of construction: 2021 🔹 Construction: Concrete and brick 🔹 Facade: Ventilated facade system THOUGHTFUL LAYOUT: 🛏️ 3 bedrooms 🚿 3 bathrooms 📚 Study and library 🧺 Separate laundry room 🍽️ Open-plan kitchen, dining, and living area Garden surrounded by over 300 evergreen trees: 🌲 Lush green space featuring tall conifers and ornamental shrubs 🏡 Separate utility/technical room in the garden 🚿 Private bathroom inside the utility room ☀️ Spacious open terrace 🏊 142 m² area on the flat roof designed for a swimming pool Custom-designed interior Almost all the furniture in the house was custom-made based on bespoke designs. The unique interior style and functional spatial organization set this villa apart from standard developments. DOCUMENTATION: 📄 FULL TITLE DEEDS – Separate ownership documents (kupça) are available for both the land and the house.
Similar active listings

5 rooms · 245 m²
Bilgəh

6 rooms · 245 m²
Bilgəh

5 rooms · 240 m²
Bilgəh
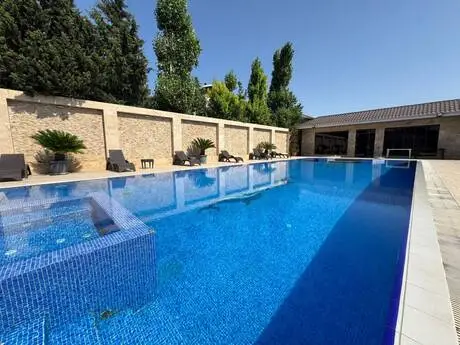
5 rooms · 240 m²
Bilgəh

5 rooms · 240 m² · 2 storeys
Bilgəh
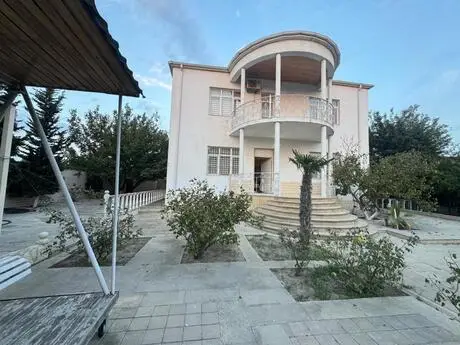
6 rooms · 240 m²
Bilgəh